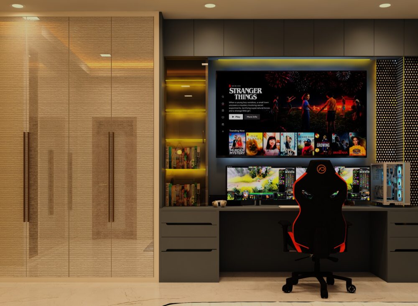
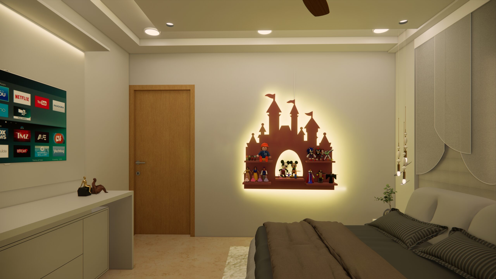
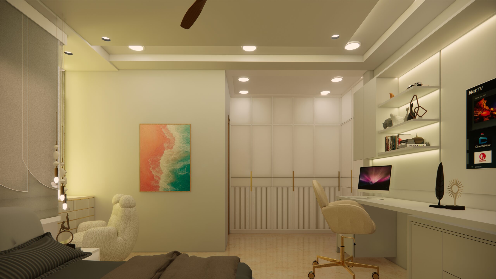
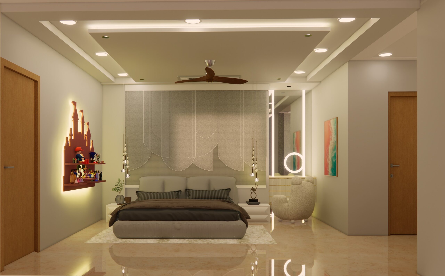
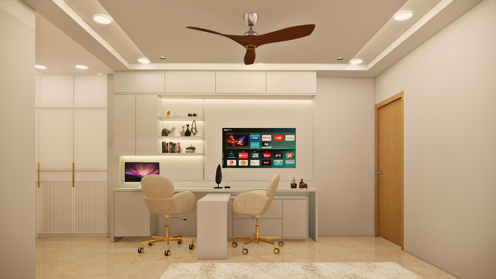
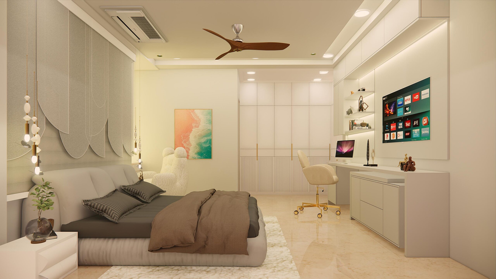
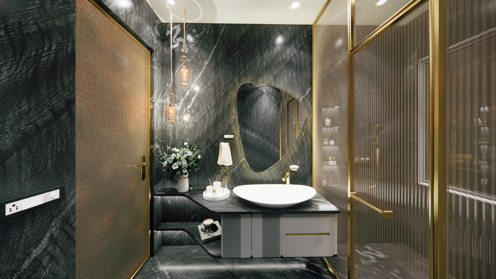
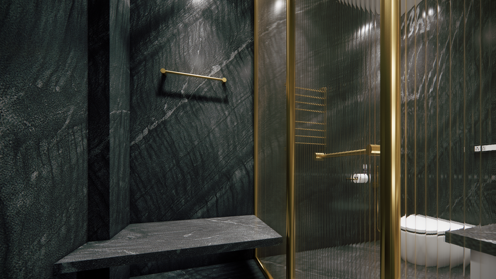
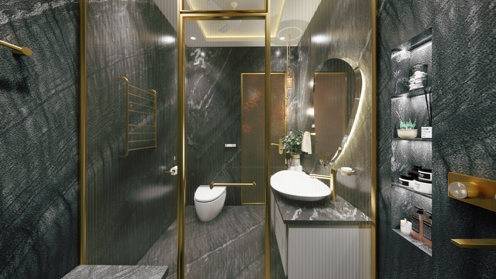
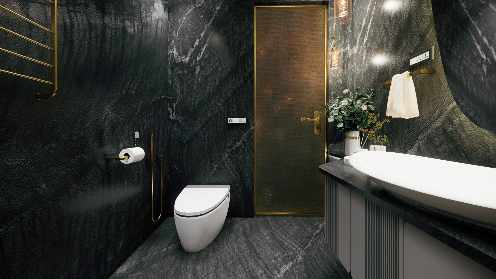
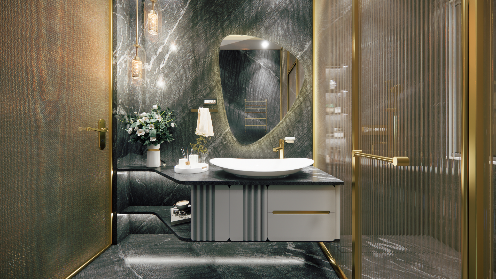
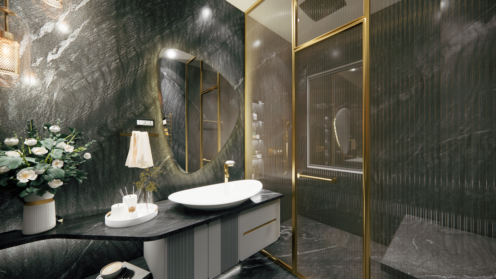
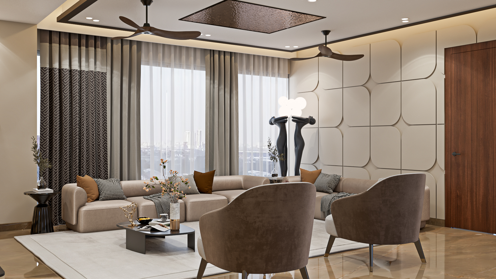
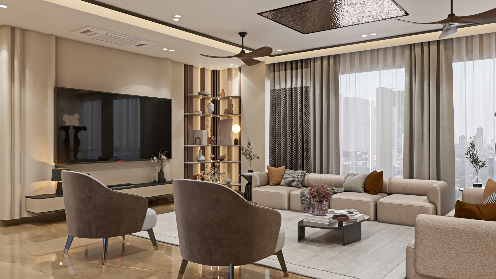
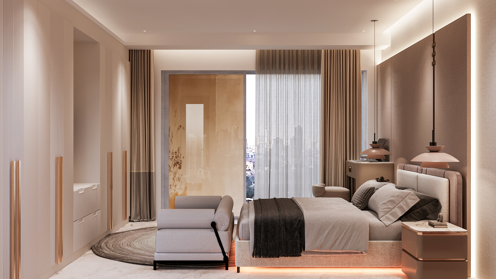
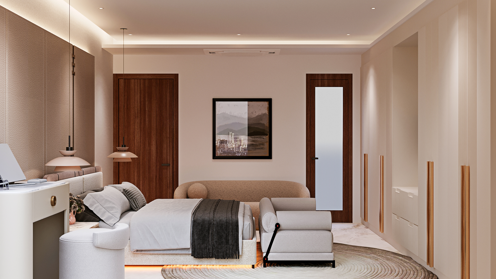
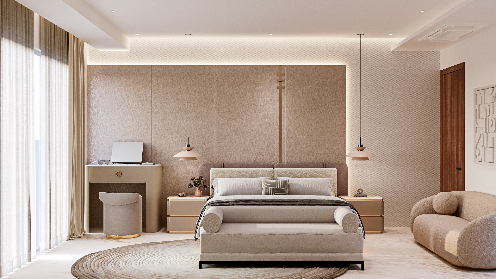
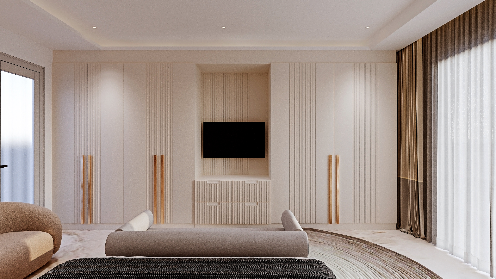
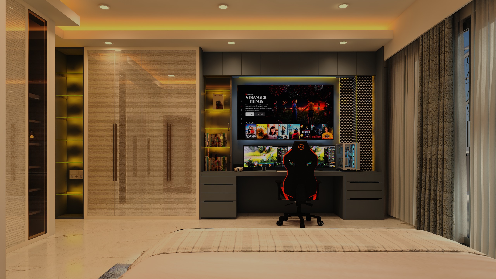
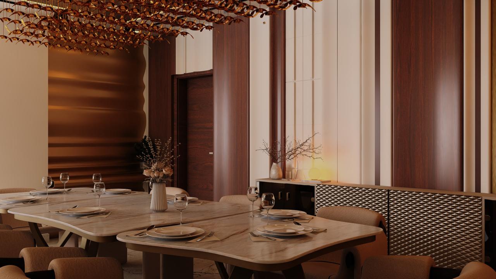
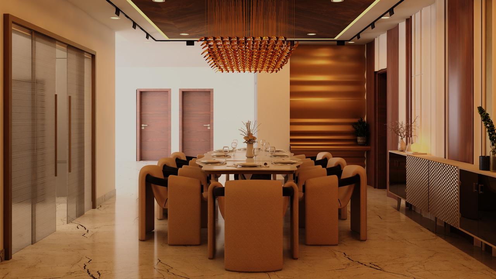
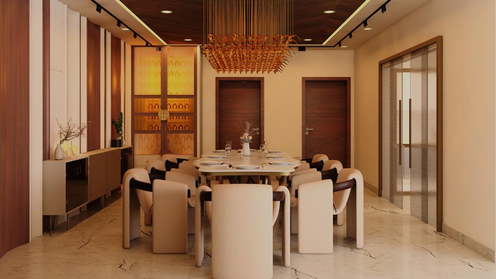
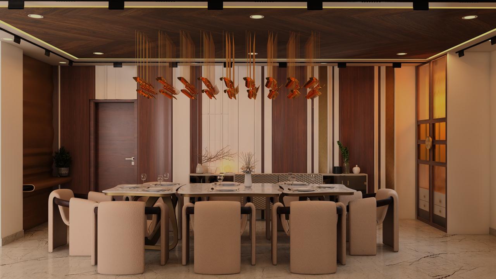
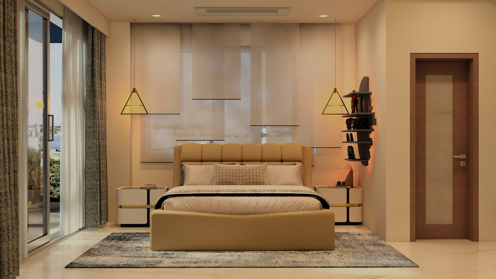
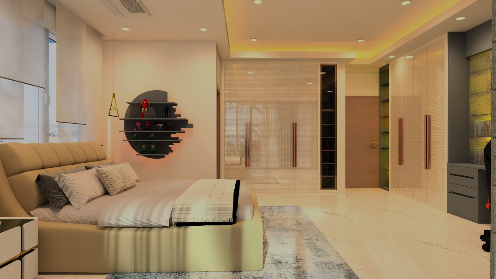
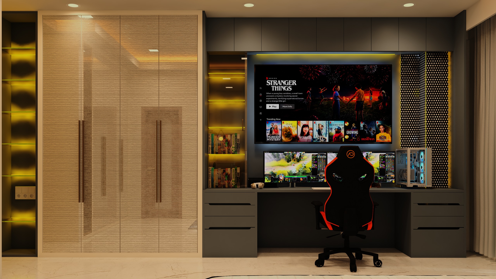
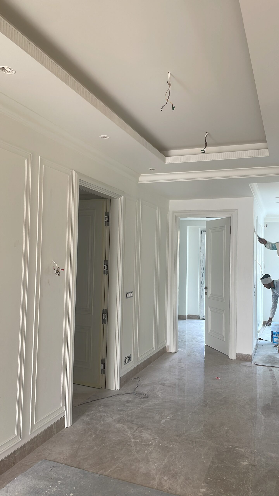
A contemporary luxury residence designed with a warm, refined interior palette and bespoke detailing across all spaces. The layout includes a 22’ × 20’ living room, a 15’ × 22’-9” dining area, and a 14’ × 11’-6” kitchen, organized to create open yet defined living zones. Bedrooms are planned with walk-in closets and attached bathrooms, enhancing privacy and functionality. The interiors combine textured wall panels, custom furniture, soft neutral tones, and accent lighting to create a calm and sophisticated environment. Carefully curated materials and detailing establish a modern luxury aesthetic throughout the residence.