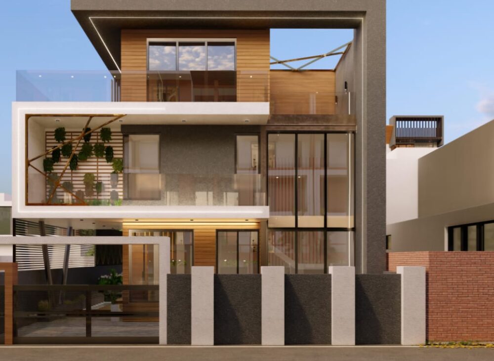
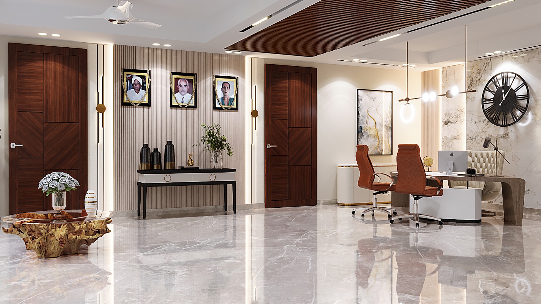
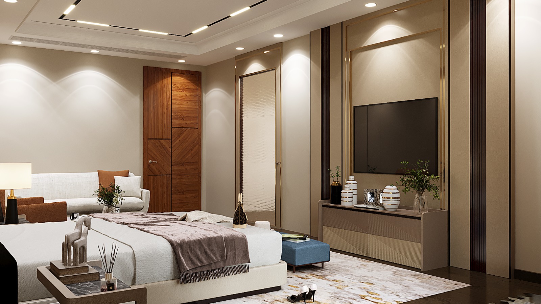
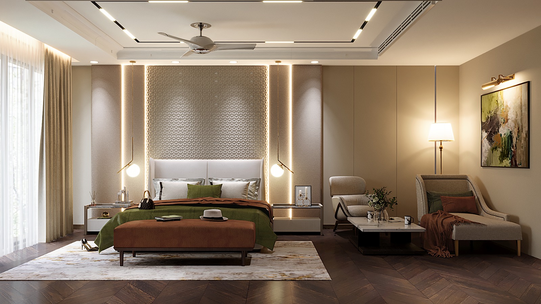
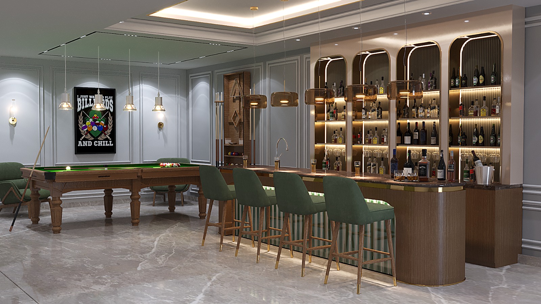
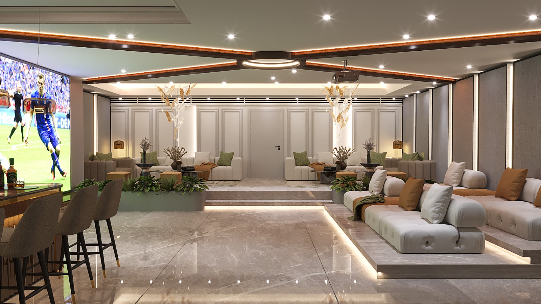
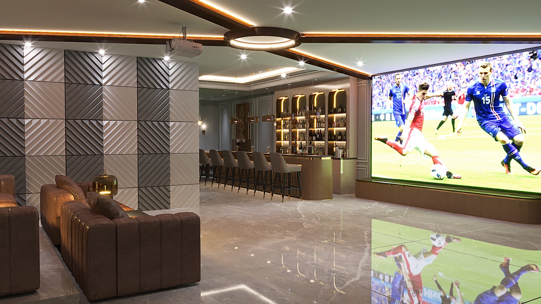
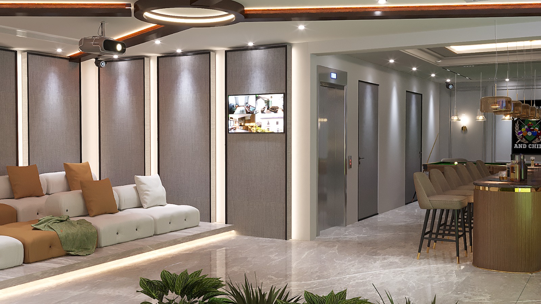
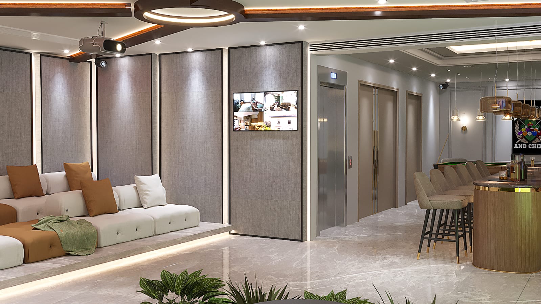
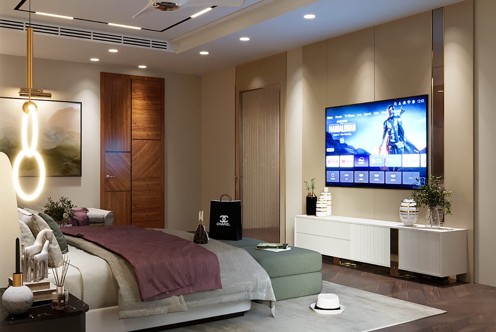
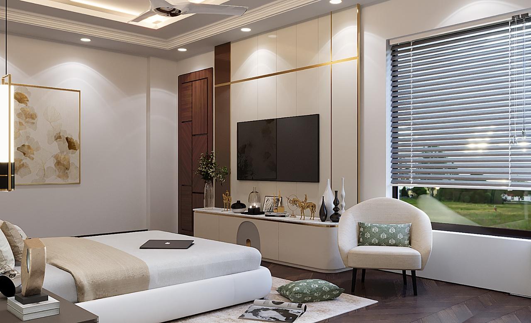
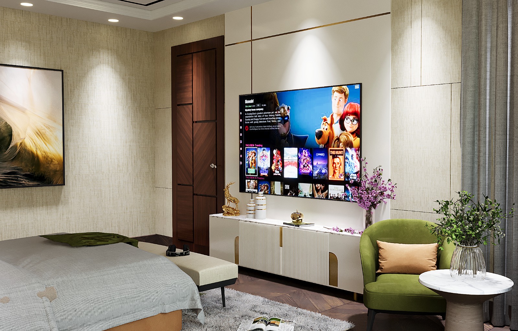
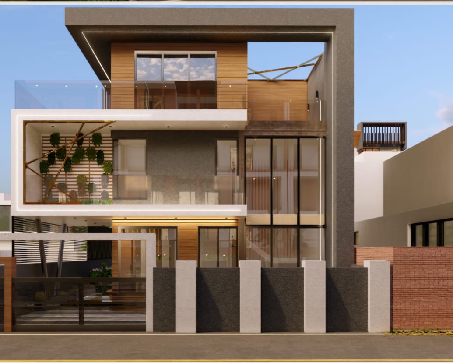
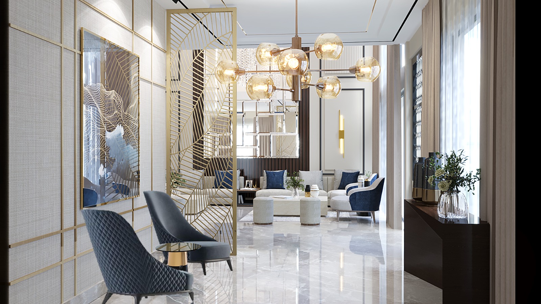
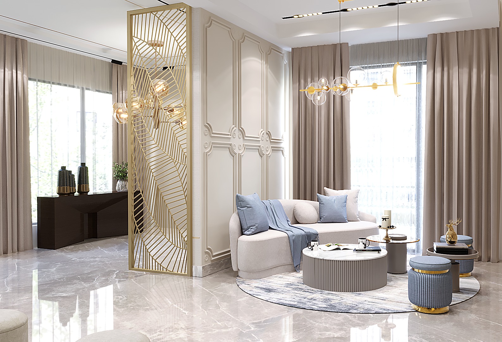
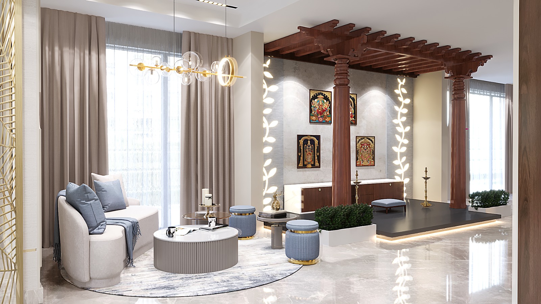
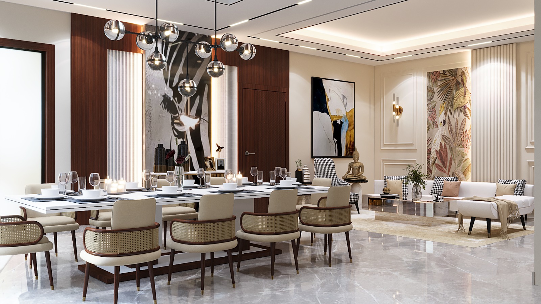
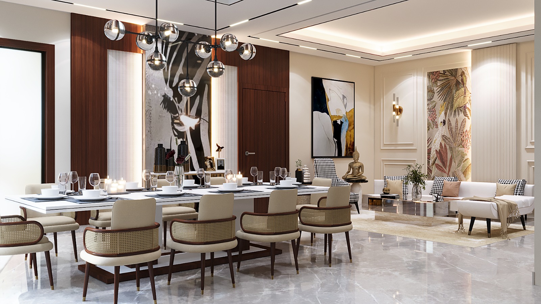
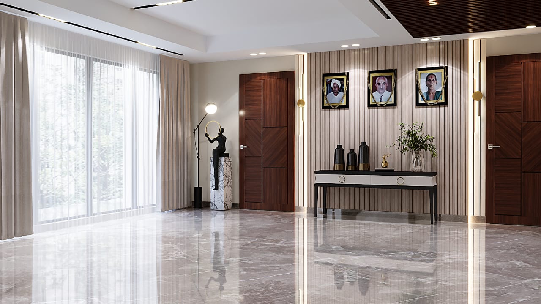
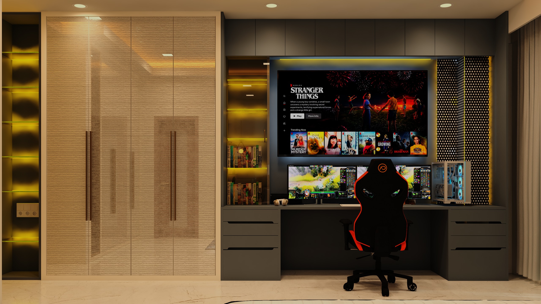
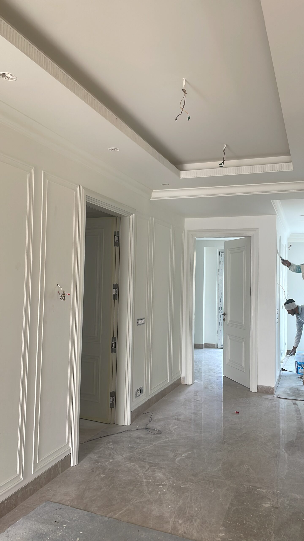
A contemporary luxury residence designed on a 115’ × 46’ plot in The Westerlies, Gurugram, with nearly 9,000 sq. ft. of built area across basement, ground, first and second floors. The planning features a grand double-height formal living space, landscaped outdoor courts and a central circulation spine. Interior spaces are crafted with bespoke metal screens, marble flooring, statement lighting and layered wall paneling to achieve a sophisticated visual language. The residence also incorporates lifestyle amenities such as a private bar lounge, entertainment basement, gym and terrace lounge, enhancing the overall luxury living experience.